Concrete Foundation Contractor in Tolland County, CT
If you need a concrete foundation contractor in Tolland County, CT, Coventry Concrete can help. We pour footings, slabs, and foundation walls for garages, sheds, and home additions. Next, you will see what we build, how we work, and what to know about permits.
We measure your site, talk about your goals, and give you a written price.
Foundations & Slabs · Local Guide
Foundations and Slabs We Pour
Footings and foundation walls for additions and new buildings
Garage slabs for cars and workshops
Shed and barn pads
Slabs for hot tubs and generators
Coventry & Tolland County Standards
Why a Strong Base Matters
Every building sits on its base. If the base moves, walls crack and doors stick. This means a good foundation protects your whole project. First, the ground must be firm. Next, the concrete must be level and strong.
Step-by-Step Workflow
Our Foundation and Slab Process
For slabs, we pack a stone base first. We also add steel mesh. A garage slab is often about 4 inches thick. Heavier loads need more.
STEP 01
1. Plan and permit.
We review your plans and help with the permit.
STEP 02
2. Dig.
We dig to the right depth.
STEP 03
3. Set forms and steel.
We build the forms and tie steel bars in place.
STEP 04
4. Pour.
We pour concrete and level it.
STEP 05
5. Cure.
We protect the concrete while it gains strength.
Connecticut Freeze-Thaw & Drainage Engineering
Frost Depth and Footings in Connecticut
Frost can lift the ground. This is called frost heave. It can crack a footing that sits too high. So, footings must go below the frost line. Connecticut code sets this depth, often 42 inches. Your town building office will confirm the exact rule for your site. We build to that rule.
Foundations & Slabs · Local Guide
Good Materials Matter
Good concrete starts with good material. We buy stone and concrete from trusted local suppliers. Good material is the first step to a strong slab.
Coventry & Tolland County Standards
Permits in Coventry and Tolland County
New foundations and most additions need a permit. Check with the Town of Coventry building office for forms and fees. We can help you fill them out. This saves you time.
Foundations & Slabs · Local Guide
Serving Coventry and Surrounding Towns
We work in South Coventry, North Coventry, and near Coventry Lake. We also serve Mansfield, Tolland, Bolton, Vernon, Andover, Columbia, and Hebron.
Coventry & Tolland County Standards
Why Choose Coventry Concrete
Built to code. We follow the Connecticut building code and work with your inspector.
Permit help. We help fill out forms and book inspections.
Plans welcome. We build from your builder’s or engineer’s plans.
Honest advice. If a job needs an engineer, we say so early.
Visit our shop at Coventry, CT 06238. Call Mon–Sat, 7:00 AM – 6:00 PM.
Coventry & Tolland County Field Work
Foundation and Slab Project Photos
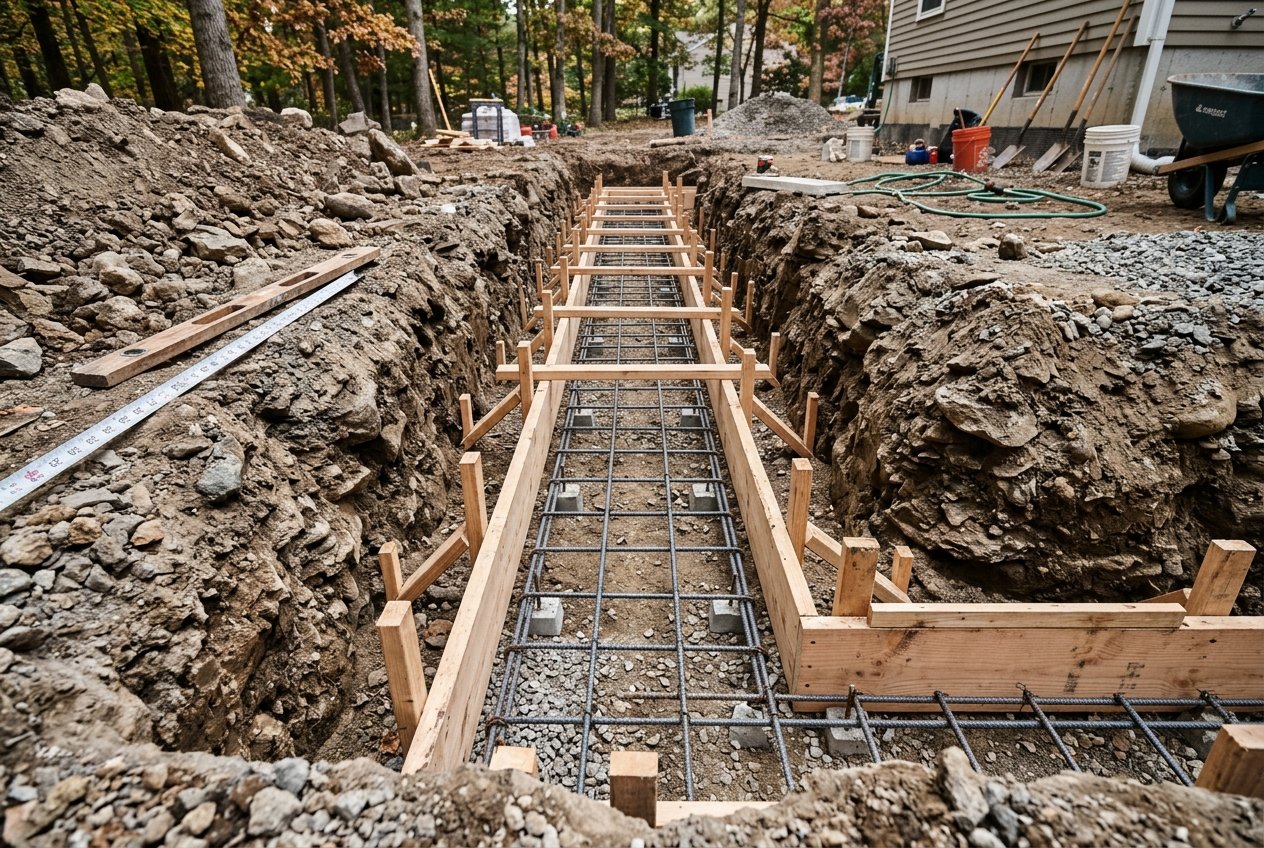
PHOTO 01 · Frost Footings
Footing forms with steel bars for a concrete foundation in Tolland County, CT
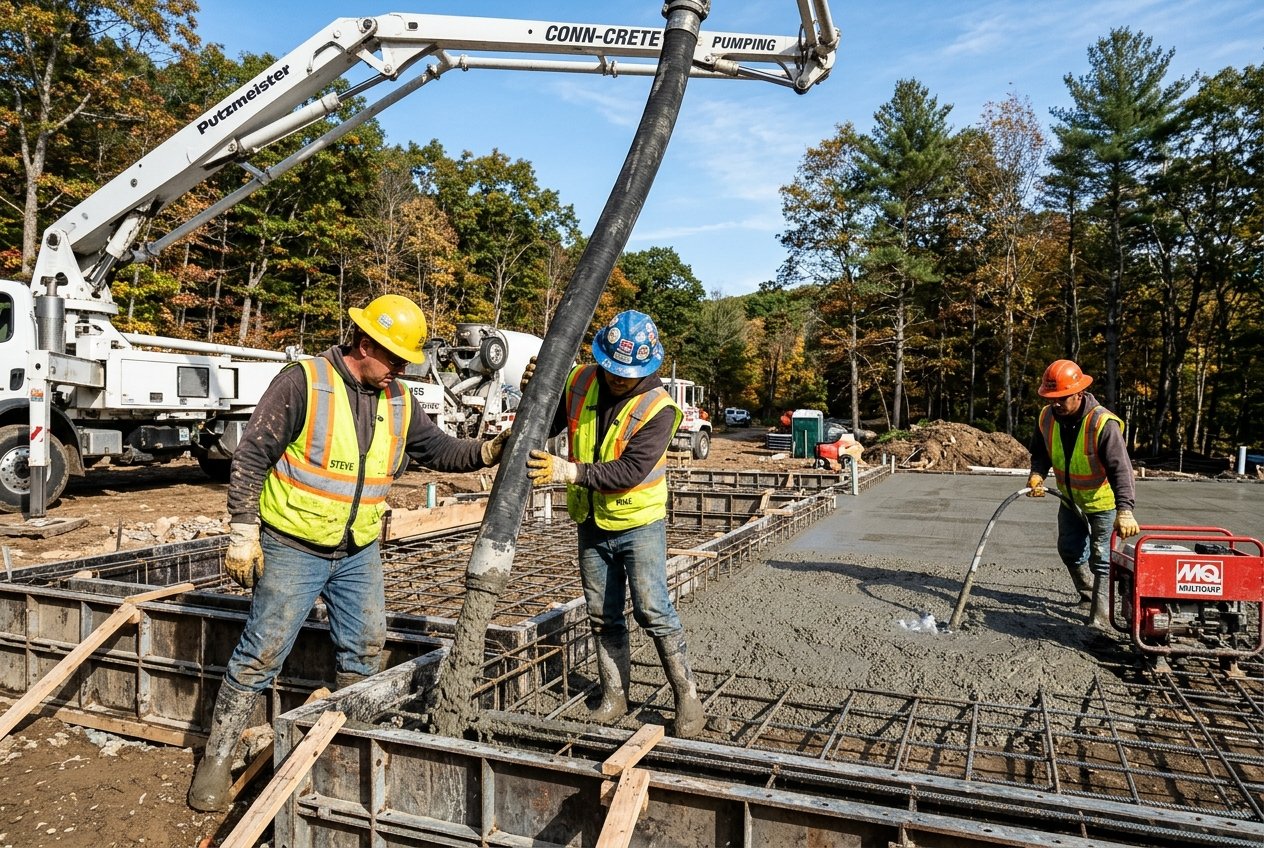
PHOTO 02 · Structural Pour
Crew pouring and leveling a concrete garage slab in Coventry, CT
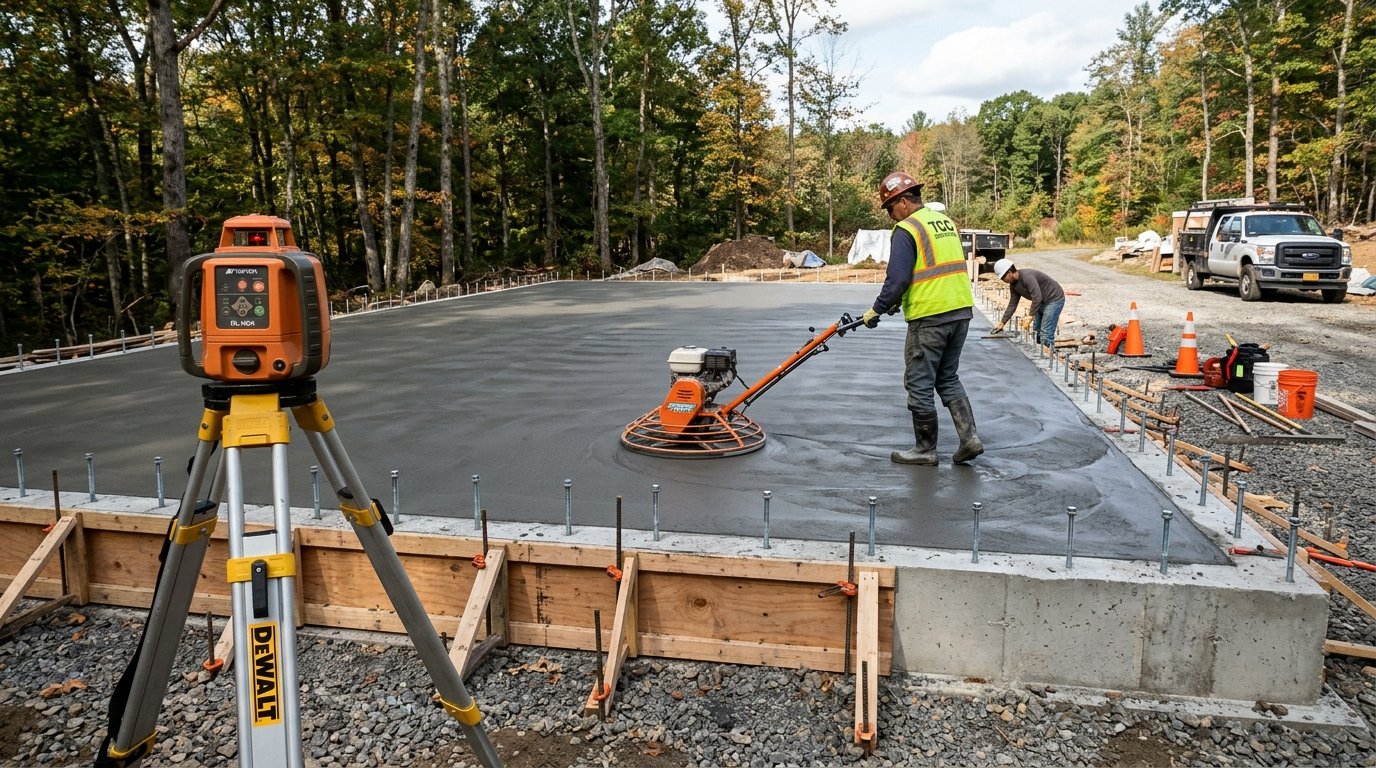
PHOTO 03 · Cured Slab
Finished concrete slab ready for framing in Coventry, CT
Foundations & Slabs · Coventry, CT
Types of Foundations We Pour
Not every building needs the same base. Your plans, your builder, and your town decide what is right. Here are the most common types.
Slab on grade. One thick pour that forms the floor. It is common for garages and sheds. The edges are thicker and go deeper for strength.
Frost wall with slab. A short wall goes below the frost line, and a slab sits inside it. This is common for garages and additions.
Full foundation wall. A taller wall that forms a crawl space or basement. It needs footings, steel, and careful drainage.
Next, we plan the drainage. Water that sits against a foundation can cause cracks and damp spaces. So we plan stone, drain pipe, and grading around the walls where plans call for it.
Also, tell us how you will use the space. A workshop with heavy tools needs a stronger slab than a shed for lawn chairs. This means your use shapes the thickness, steel, and base. We talk this through during your free visit.
If you have plans from an architect or engineer, we build to them. If you do not, we can point you to local pros who draw them.
Connecticut Freeze-Thaw & Drainage Engineering
Coventry Foundation Permits, Frost Depth, and Soil
Connecticut’s building code sets the frost depth for footings at 42 inches. This is the minimum depth for footings that carry a load. So we dig below that line before we pour a foundation wall or a footing. Your building official has the final word on your site.
Now the paperwork. Coventry bases the permit fee on the cost of labor and materials, at about \\$15 for every \\$1,000. For example, a \\$40,000 foundation job would carry a fee near \\$600. The town also asks the contractor for proof of insurance that lists the Town of Coventry as the certificate holder. Or the contractor may file a state workers’ compensation waiver form. You may also need a plot plan that shows property lines and setbacks. We help gather these papers.
Soil is the third piece. Tolland County has glacial till. This mix of clay, sand, gravel, and boulders can change a lot over a short distance. Some till packs very hard, and water can sit on top of it. This pushes on foundation walls. So we dig a test pit when needed and plan stone, drain pipe, and grading to match. The USDA soil survey for Tolland County is a free place to learn more about your lot.
Foundations & Slabs · Local Guide
Which Base Does Your Building Need?
If you will park vehicles or use heavy tools, choose a concrete slab.
If it is a small shed for lawn tools, a gravel pad or piers may be enough.
If you are adding to your house, a frost wall or full foundation wall often fits best.
If you are not sure, your builder or the town building office can tell you which one the code allows.
Coventry & Tolland County Standards
Best Time to Pour a Foundation in Connecticut
Spring: The ground thaws and drains. Dig and pour when it is workable.
Summer: The most open schedule for large pours. We guard against fast drying.
Fall: Pour early so concrete gains strength before hard freezes.
Winter: Never pour on frozen ground. Use this season for plans and permits.
Foundations & Slabs · Coventry, CT
Foundation Mistakes and Red Flags
Footings that sit above the frost line
No permit, even though the job needs one
No steel in the footing or wall
A pour on soft or frozen soil
Backfill added before the concrete has gained strength